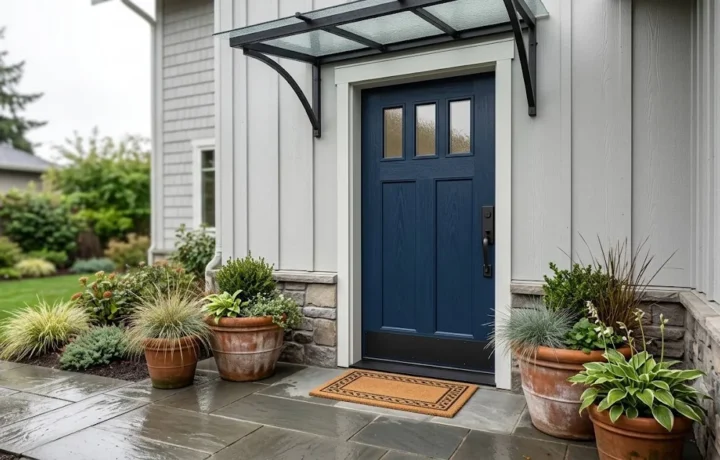
A glass veranda can make a patio or garden more practical by providing shelter from rain while maintaining natural light and outdoor views. Unlike a traditional extension, an open-sided veranda allows homeowners to enjoy their gardens without creating a fully enclosed room. However, choosing the right design involves more than deciding on its appearance.
Before investing in Bespoke Glass Verandas UK, homeowners should understand planning permission requirements, suitable construction materials, installation costs and long-term maintenance. Careful planning helps ensure the finished structure complements the property, meets relevant regulations and provides comfortable outdoor space throughout the seasons.
Do Glass Verandas Need Planning Permission in the UK?
Planning permission is an important consideration when installing a glass veranda. Requirements depend on the property’s location, the proposed structure and the planning rules applicable to the development.
In England, verandas are generally excluded from permitted development rights for household extensions. Therefore, homeowners should not assume that an open-sided structure can be installed without planning permission simply because it is small or positioned at ground level. Additional restrictions may apply to listed buildings, properties in conservation areas and homes where permitted development rights have been removed.
Planning arrangements also differ across England, Scotland, Wales and Northern Ireland. Homeowners should contact their local planning authority before ordering materials or arranging installation. Building regulations may need separate consideration, particularly where structural alterations, electrical installations or enclosed spaces are involved. Planning permission and building regulations approval serve different purposes, so obtaining one does not automatically satisfy the other.
Choosing the Right Materials for a Glass Veranda
Material selection affects appearance, durability, maintenance and overall cost. A veranda must withstand changing weather conditions while providing reliable structural support.
Aluminium Framework
Aluminium is widely used for modern glass verandas because it is relatively lightweight, durable and resistant to corrosion. It can support clean, contemporary designs without requiring the regular repainting associated with some traditional materials.
Powder-coated aluminium frames are available in different colours and finishes, allowing homeowners to match existing windows, doors or architectural features.
The framework must also be appropriately designed for the veranda’s dimensions, glazing weight and expected wind and snow loads.
Toughened and Laminated Glass
Glass roofing provides natural daylight while protecting the area below from rainfall.
Toughened glass is heat-treated to improve its strength and breaks into relatively small pieces if damaged. Laminated glass contains an interlayer designed to hold broken fragments together.
The appropriate glazing specification depends on structural design, overhead glazing safety requirements and the intended installation. Homeowners should ask installers to explain the proposed glass type and its suitability.
Solar-control glazing may also be worth considering where excessive sunlight could make the covered area uncomfortable during summer.
How Much Does a Bespoke Glass Veranda Cost?
The price of a bespoke glass veranda varies considerably depending on its dimensions, materials, installation requirements and optional features.
As a broad UK market guide, professionally installed glass-roof verandas in common domestic sizes may cost approximately £6,000 to £14,000. Larger designs, premium finishes and additional glazing can increase costs significantly. These figures are indicative rather than fixed quotations. Custom-made structures generally require individual pricing because every property presents different installation conditions.
A straightforward veranda attached to a suitable external wall may cost less than a complex installation requiring substantial ground preparation, structural modifications or specialised access equipment.
Homeowners should obtain detailed quotations showing whether VAT, foundations, drainage, installation and finishing work are included.
What Factors Influence Installation Costs?
Understanding the main cost factors makes it easier to compare quotations and establish a realistic budget.
- Size and dimensions: Wider spans and greater projections may require additional materials or stronger structural components.
- Roof design: Gable roofs and more complex configurations can require additional fabrication and installation work.
- Glazing specification: Specialist safety glazing, solar-control options and different glass thicknesses affect pricing.
- Ground conditions: Uneven surfaces, unsuitable foundations or drainage problems may require preparatory work.
- Additional features: Integrated lighting, heating, side panels and sliding doors increase the overall specification.
- Installation access: Restricted garden access and challenging working conditions may increase labour costs.
Requesting an itemised quotation helps identify potential additional expenses before work begins.
Designing a Veranda That Suits Your Property
A successful veranda should complement the property’s existing design rather than appear disconnected from it.
Roof height, projection, frame colour and supporting posts all influence its appearance. Homeowners should also consider whether the structure will obstruct windows, doors, drainage outlets or existing garden features. The direction of sunlight matters. A south-facing patio may benefit from additional shading, while a shaded garden may require careful positioning to preserve natural light.
Drainage is equally important. Rainwater must be directed away from walls, foundations and neighbouring properties through an appropriately designed guttering system. Where greater weather protection is required, side panels may reduce exposure to wind-driven rain. However, an enclosed glass room involves different design, ventilation and potentially regulatory considerations.
Common Mistakes to Avoid Before Installation
One common mistake is choosing a veranda based only on its initial price. Lower quotations may exclude foundations, drainage, electrical work or other essential installation requirements.
Another concern is overlooking structural suitability. The supporting wall and ground must be capable of accommodating the proposed structure and associated loads. Homeowners sometimes underestimate the importance of maintenance access. Glass roofing requires occasional cleaning, and gutters should remain accessible for removing leaves and debris.
It is also advisable to confirm responsibility for planning applications, structural assessments, warranties and any necessary approvals before signing an installation agreement.
Maintaining Your Glass Veranda
Regular maintenance helps preserve the veranda’s appearance and identify minor problems before they become more serious.
Glass panels can generally be cleaned using suitable non-abrasive products and methods recommended by the manufacturer. Abrasive cleaning materials should be avoided because they may damage protective finishes.
Gutters and drainage channels should be checked periodically, particularly after heavy rainfall or during autumn.
Homeowners should also inspect accessible seals, fixings and frame joints for visible deterioration. Roof cleaning or repairs involving work at height should be undertaken by suitably equipped professionals.
Conclusion
A bespoke glass veranda can provide useful outdoor shelter while preserving natural light and garden views. However, planning permission, structural suitability, material selection and installation costs all deserve careful consideration before construction begins.
Homeowners should confirm local planning requirements, discuss glazing and framework specifications with experienced installers, and compare detailed quotations. Taking these steps early can help avoid unnecessary expenses and ensure the finished veranda is safe, practical and appropriate for the property.